Skip to content
For businesses

Office, shop and holiday-let fit-out in the Dordogne, Lot and Corrèze

Offices, reception areas, shops, break rooms, practices and holiday lets, designed and coordinated from the first survey to the handover. One person to talk to, one itemised estimate, named tradespeople, and a programme that gets out of the way of your business.

OXIA designs and coordinates the fit-out of commercial premises within about 80 km of Brive-la-Gaillarde, across the Corrèze, the Dordogne and the Lot, and does all of it in English. You have one point of contact: the designer who draws your scheme also coordinates the electrician, the plumber, the plasterer, the joiner and the decorator, each named in a single estimate broken down trade by trade. The cabinetry is made in Germany and delivered assembled; the pieces no catalogue covers — reception desks, partitions, screens, glazed walls — are made to measure in a workshop. The programme is built around your trading: evenings, weekends, closing days or the off-season.

We are independent, with no franchise and no royalties: what you spend goes into your premises, not into a network. Designed in Brive. Made in Germany. Fitted at your door.

Five kinds of premises

What we fit out for businesses.

Open-plan office with bespoke storage, acoustic panels and a glazed meeting room
Acoustics and storage

Offices and open-plan floors

Desks with usable depth, cabling planned on the drawing rather than drilled in afterwards, lockable filing, and a meeting room sized for the people who actually sit in it. Then the thing nobody budgets for: acoustics. High storage, absorbent panels, screens, glazed partitions and a soft floor are what make an open-plan floor liveable.
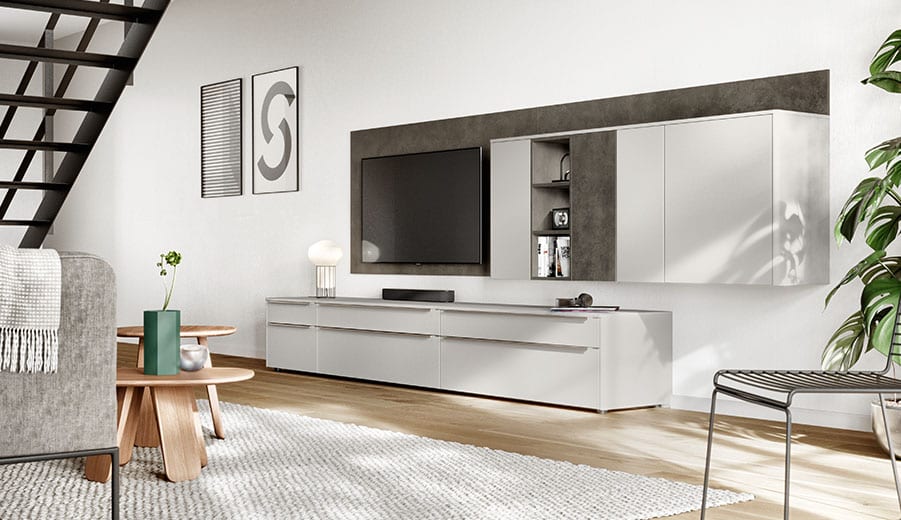
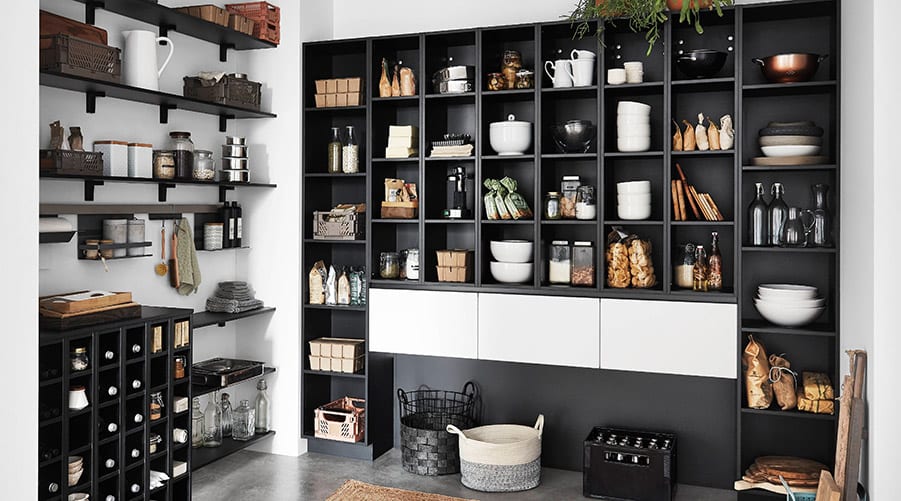
Bespoke reception desk in a shop, with integrated lighting and a fitted display wall
Bespoke joinery

Reception and retail

The reception desk is the first piece of furniture your visitors touch: standing height on the customer side, working height behind, a writing shelf, a cut-out for the card terminal and no cables in sight. Around it, the window display, the shelving, the stockroom and two layers of lighting — general and accent.

Staff break room with a fitted kitchen run, dishwasher, coffee point and closed storage
Fitted in a day or two

Staff kitchens and break rooms

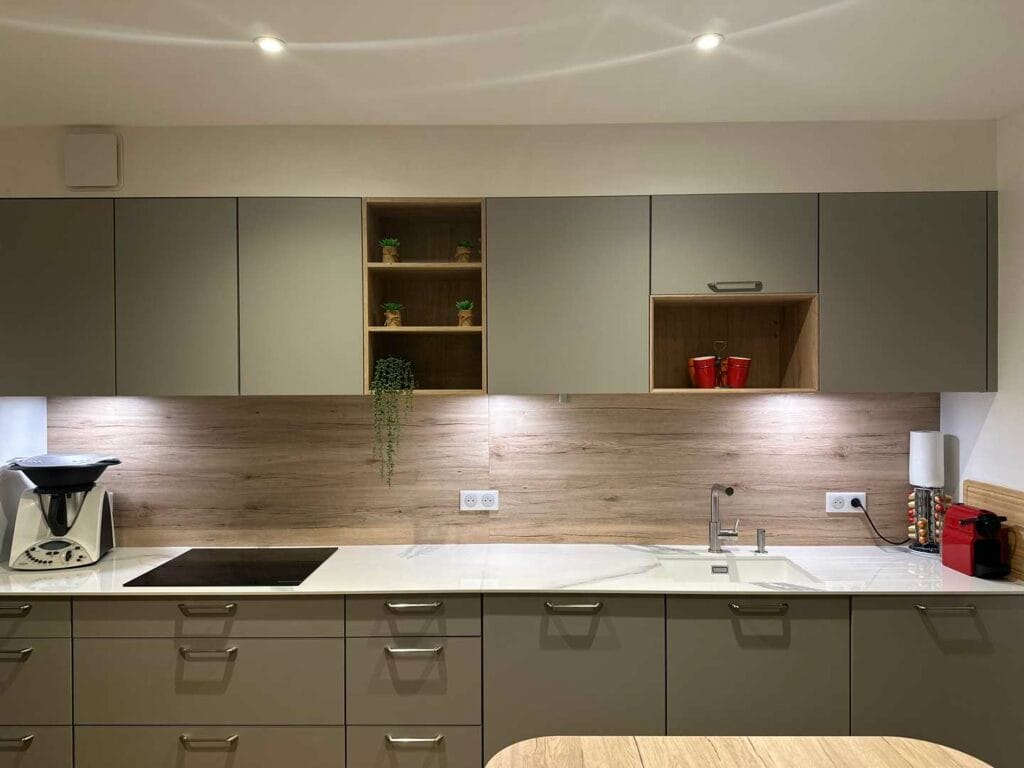
The one room the whole company walks through, and the one used by everybody at once in a twenty-minute window. We treat it as a small, hard-worked kitchen: dishwasher at height, coffee machine on its own run with water and a socket beside it, fridge that opens clear of the walkway, and surfaces that are washed down every day.

Practice reception and waiting area with wipe-clean surfaces and lockable storage
Wipe-clean surfaces

Medical and professional practices

Doctors, physiotherapists, dentists, solicitors, accountants: different trades, one constraint. Receive people without leaving them standing, store without leaving anything out, clean quickly and often, and make sure a conversation in the consulting room cannot be followed from the waiting room.

Compact kitchen in a stone-built gîte, hard-wearing worktop and full-extension drawers
Fitted October to March

Hotels, gîtes and holiday lets

A let kitchen is used every week by people who do not know it and are not being careful. Hard-wearing materials, drawers rather than cupboards, storage a guest can read at six in the evening, and a laundry room built for changeovers. Several properties are surveyed together, drawn once and fitted in sequence.

Kitchens for gîtes and holiday lets

Accessibility, fire and safety rules are set with your architect or control body. We apply what they specify — we do not write it for them, and we do not stand in for an inspection body.

The method

How we work with businesses.

Four stages, always the same, whatever the premises. Nothing starts until the drawing, the estimate by trade and the calendar are written down and agreed.

01

We visit your premises

We come to you at the hour the place is actually working. We measure, we note the water, waste and electrical supplies, and we watch how the room is used today: who is received, who is on the telephone, what overflows. No commitment, and at whatever time suits you — early, late or on a Saturday.

02

The drawing and the estimate, trade by trade

You receive a dimensioned layout, views of the scheme and one estimate, broken down trade by trade: furniture, bespoke joinery, electrics, plumbing, partitions, decorating, floors. Every line is legible to your accountant, and every trade carries the name of the person who will do it.

03

A programme built around your business

The site is split into areas and the noisy work is placed outside your opening hours: early mornings, evenings, weekends, a closing day, annual leave or the off-season. The calendar is written before the order is placed, with each tradesperson’s dates on it.

04

Handover, line by line

We walk the premises with you, trade by trade. Snags are written down and dated, appliances are commissioned in front of you, and the guarantees, instruction booklets and each tradesperson’s current insurance certificates are handed over at the same time.

One point of contact

You ring one person, not five firms.

Coordinating an electrician, a plumber, a plasterer, a joiner and a decorator yourself is a full-time job. It is not your job. We take that on, and we write down what it means before anything starts.

  • Named tradespeople. Electrician, plumber, plasterer, joiner, decorator: each is named in your contract, with current insurance and a stand-in held in reserve for their trade.
  • A single itemised estimate, by trade. One document, one line per item, legible to your accountant. Anything that only appears once the walls are open — a dead electrical circuit, a structural repair — is dealt with by a written variation rather than absorbed in silence.
  • Works scheduled around your opening hours. Evenings, early mornings, weekends, closing days, annual leave or the off-season: the calendar is built around your trading, not the other way round.
  • Handover line by line. We walk the premises trade by trade, write and date the snags, and hand over the guarantees, the instruction booklets and the insurance certificates.
Book a visit to your premises
Layout drawings for commercial premises and door-front samples laid out on the table at the OXIA showroom in Brive
What we supply

German cabinetry, bespoke joinery, and the rest with it.

German-made cabinetry, delivered assembled

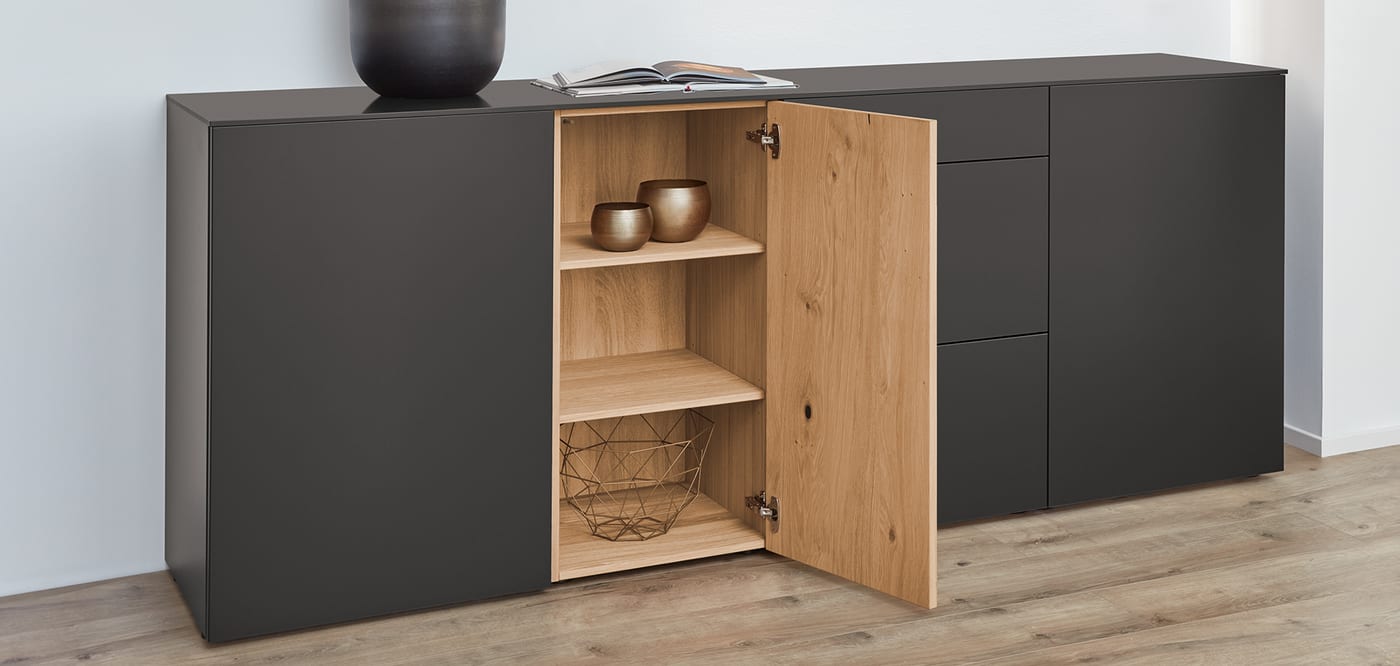
Carcases, storage, break-room units and staff cloakrooms come from Europe’s largest kitchen manufacturer, in Germany. They are built to order and leave the factory assembled — panels dowelled and glued, back panel screwed on, doors and drawers already hung — under a 10-year OXIA guarantee on the furniture, backed by our manufacturer’s ten-year commitment to us. Nothing is flat-packed, so the day we spend on your premises is a fitting day, not an assembly day.

Bespoke joinery for reception desks and partitions

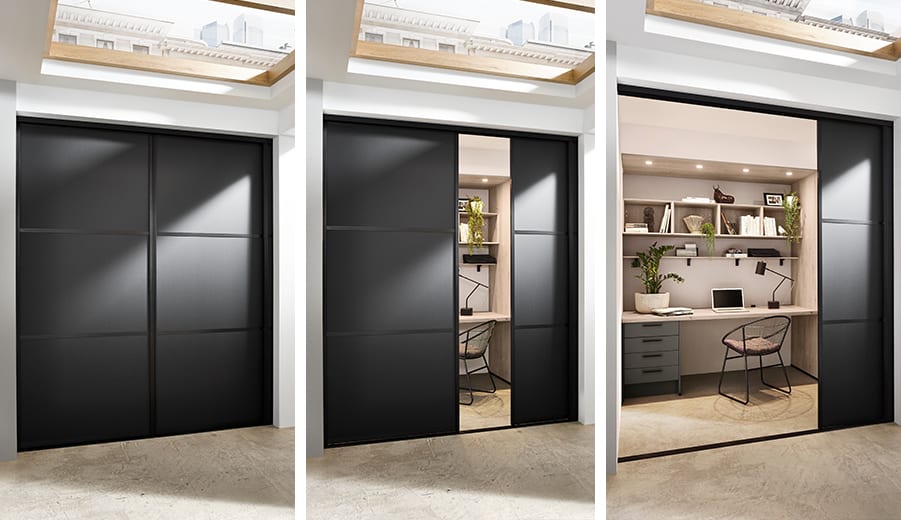
No catalogue makes a reception desk, a consulting-room partition, a screen or a glazed wall to the dimensions of your premises. Our partner joiner builds them in the workshop from the drawing agreed with you, then fits them on site. Making them off site is what keeps the disruption to your business short.

Appliances at our buying-group rate

Dishwasher, fridge, microwave, hob, extractor, plumbed-in coffee machine: we buy appliances at our buying group’s negotiated rate and deliver them in one load with the furniture. Each appliance appears on its own line of the estimate, with its guarantee, and is commissioned in front of you at handover.

And everything around it, in the same contract: electrics and lighting, plumbing, partitions and plasterwork, decorating, floor finishes, stripping out and taking the old fit-out away. Accessibility, fire and safety rules are set with your architect or control body; where a measured acoustic performance is required, we apply an acoustician’s recommendations rather than making the claim ourselves.

FAQ

What business owners ask us

Can you invoice our business, and can we reclaim the VAT?

We invoice your company: the estimate and then the invoice are made out to the business, showing its SIREN and, where relevant, its intra-community VAT number, and broken down trade by trade so your bookkeeping needs no reconstruction at year end. Whether the VAT we charge is recoverable depends on your status and on the nature of the expenditure — check with your accountant, not with your kitchen fitter. What we guarantee is paperwork detailed enough for them to answer the question properly.

How far ahead do we need to plan?

The furniture is built to order in Germany, the bespoke joinery is made in a workshop, and the site works are added on top, so a commercial project is prepared several weeks ahead — longer where trades follow one another or several properties are done in series. The date is agreed with you and written on the order. One thing to build into your calendar: the German factories close for three weeks in the summer, which pushes June and July orders into September.

We let a gîte. Can you fit it out of season?

That is how we prefer to work. We survey in the summer, while you are in the property and your guests are telling you what is missing, and we fit between October and March, when the place is empty — with an agreed start date and finish date for each property. If a late-season booking lands in the middle of it, the programme is rebuilt around the booking: your calendar sets the order of work, not ours.

Do you design and run the job in English?

Yes. The design, the estimate, the programme and the site meetings are all done in English, and we deal with the French trades on your behalf. You receive written progress notes and photographs at each stage, which matters when you are not in the country. The contract itself is governed by French law: we go through it with you clause by clause before anything is signed, at our showroom in Brive or by electronic signature. We never ask you to sign or to pay at your own premises.

What area do you cover?

Within about 80 km of Brive-la-Gaillarde: the whole of the Corrèze, the east of the Dordogne as far as Périgueux, and the north of the Lot down to Cahors and Figeac. We travel for the survey, the site meetings and the handover. Further afield, ask us: depending on the size of the project and the number of properties involved, we would rather look at it than refuse on principle.

Will you work alongside our architect?

Gladly, and it happens often. We take the furniture and fit-out package, we send our drawings in their format, and we apply what they have specified. Accessibility, fire and safety rules are set with your architect or control body — we apply their requirements, we do not write them, and we do not stand in for an architect, an engineer or an inspection body. What we do is design, have it made and coordinate the fitting.

Book a visit

A visit to your premises, with no commitment

We come and look at your offices, your shop, your practice or your properties at whatever time suits — early, late or on a closing day. We measure, we listen, and you leave with a drawing and an estimate by trade before you commit to anything.